<-- style PDP --> 1443 Elizabeth Street, Port Hope - Detached for sale for $769,900
  • sold
  • leased

1443 Elizabeth Street

Port Hope, Ontario, L0A 1B0 - Rural Port Hope

$769,900$000000

  • Neighbourhood

    Rural Port Hope

  • Major Intersection

    County rd 65 & Ganaraska rd Con 9

  • Listed Since: 56 day(s)

  • Last update: 38 day(s) ago

Overview

  • Property Type

    Detached, 1 1/2 Storey

  • Bedrooms

    3

  • Bathrooms

    3

  • Basement

    Full + Finished

  • Kitchen

    1

  • Total Parking

    8 (2 Attached Garage)

  • Lot Size

    100.07x236.19 (Feet)

  • Taxes

    $5,674.00 (2025)

  • Type

    Freehold

Property Description

Property description for 1443 Elizabeth Street, Port Hope

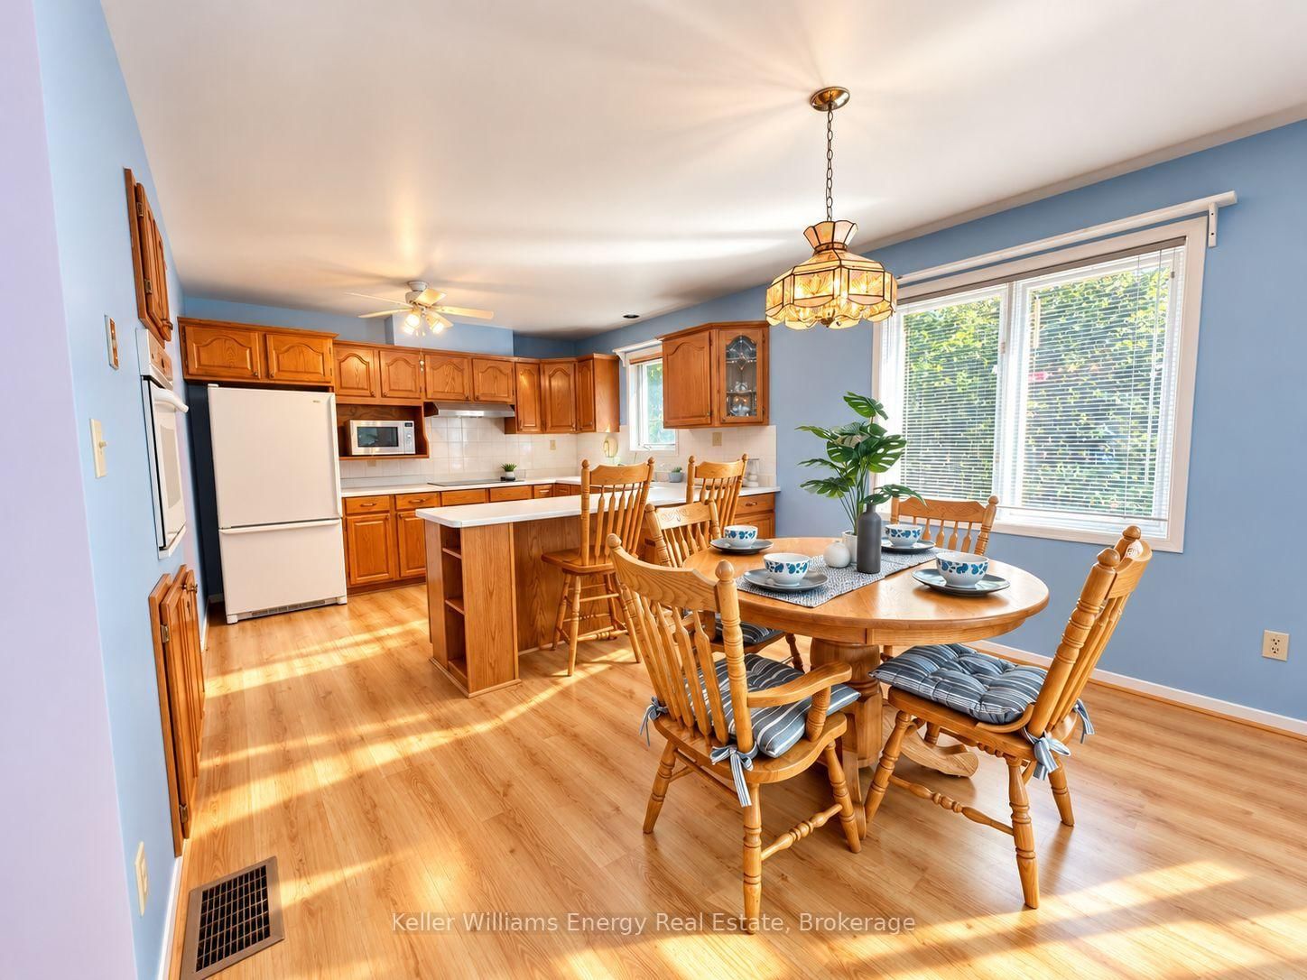
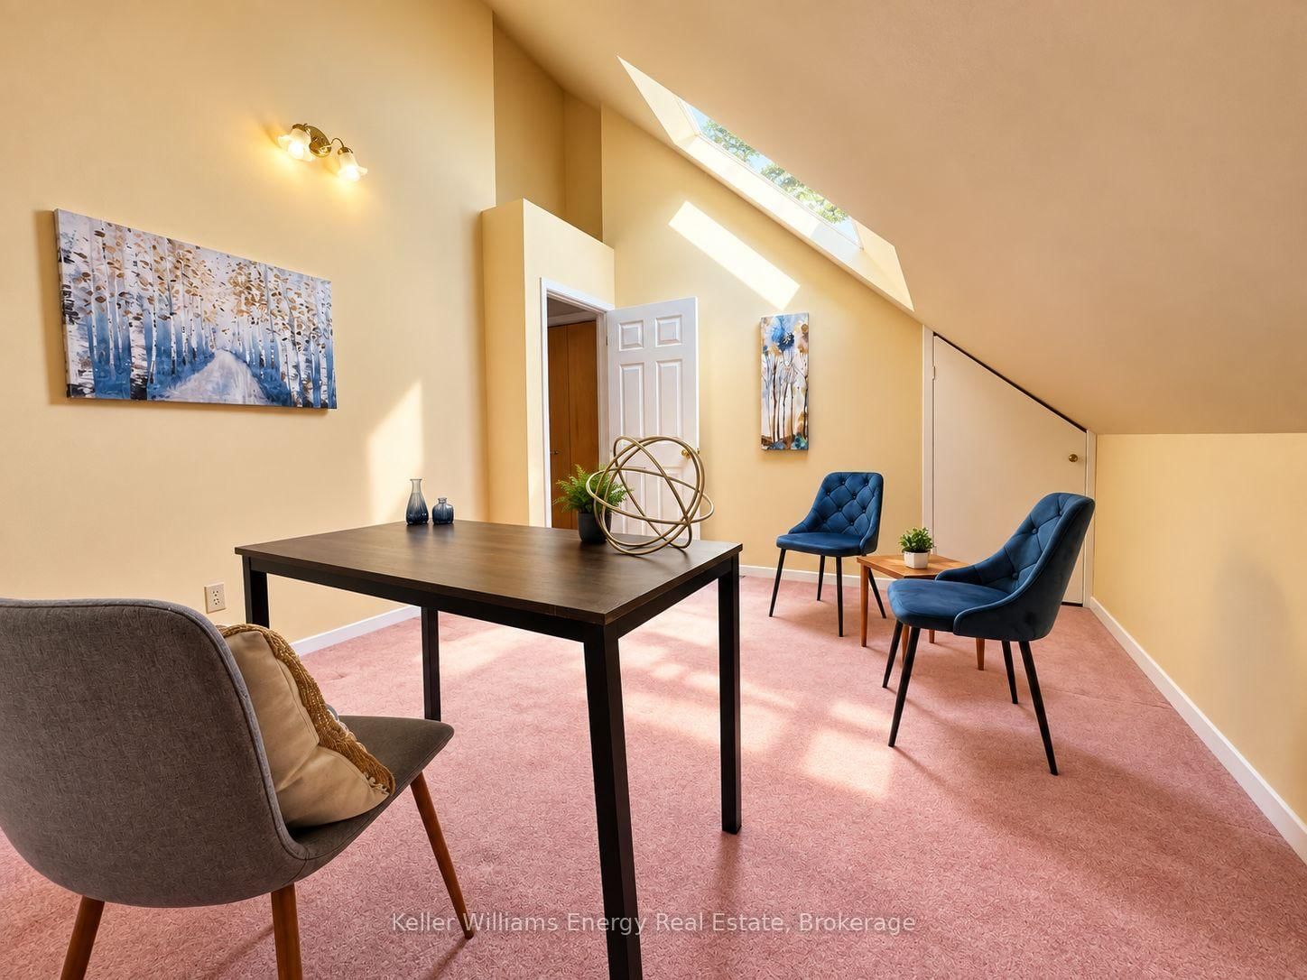
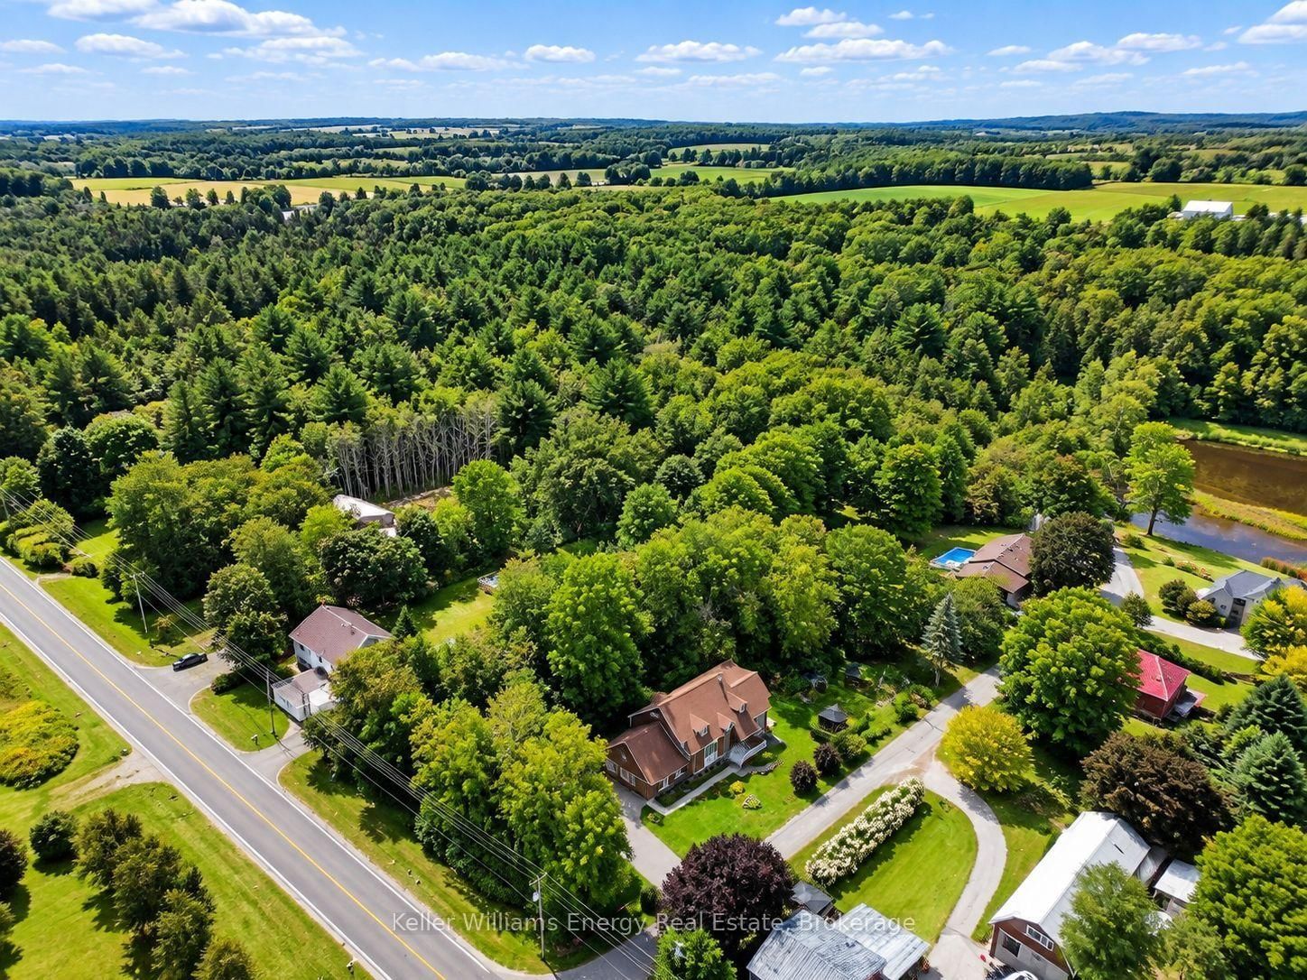
Welcome to 1443 Elizabeth Street, a truly special one-owner, custom-built home filled with decades of cherished family memories. Built in 1990 and lovingly maintained by its original owners, this inviting property offers the warmth and character that only a much-loved family home can provide. Located in the peaceful Hamlet of Elizabethville, the property offers a relaxed country lifestyle surrounded by the natural beauty of Northumberland County. Enjoy nearby access to the Ganaraska Forest and its extensive trails for hiking, cycling, snowshoeing, cross-country skiing, and Brimacombe Ski Club, while remaining within convenient reach of Highways 115 and 407, Peterborough, and the shops, restaurants, waterfront and historic charm of downtown Port Hope. Set on a beautiful half-acre lot measuring approximately 100 by 236 feet, the property offers wonderful space for children to play, gardenas to flourish, and family and friends to gather.Inside, the impressive great room features approximately 20-foot vaulted ceilings, creating abright, open and welcoming gathering space. Other thoughtful features include a propane fireplace, skylight, ceiling fans, air exchanger, 3 season sunroom and bonus room upstairs that can be used for a home office or hobby room.The home is equipped with an electric heat pump, electric forced-air furnace (coils recently replaced), UV water-treatment system, owned hot-water tank, central vacuum and accessories, and a 200-amp electrical panel. The roof was replaced in late 2025, providing an important recent improvement. A private drilled well and septic system service the home, while the attached double garage and generous driveway provide excellent parking and storage.More than simply a house, this is a home where a wonderful family grew together, and it is now ready to welcome its next chapter.

Listed by Keller Williams Energy Real Estate

  • MLS #

    X13778286

  • Sq. Ft

    1500-2000

  • Sq. Ft. Source

    MLS

  • Lot Irregularities

    n/a

  • Year Built

    31-50

  • Pool

    None

  • Drive

    Pvt Double

  • Garage

    Attached, 2 spaces

  • Total Parking

    8

  • Family Room

    N

  • Den

    N

  • Exterior

    Board & Batten

  • Fireplace

    Y

  • Roof

    Asphalt Shingle

  • Foundation

    Wood

  • Elevator

    N

  • Water View

    n/a

  • Laundry Level

    Main

  • Heat

    Forced Air

  • A/C

    Central Air

  • Water

    Well

  • Water Supply

    n/a

  • Sewers

    Septic

  • Central Vac

    Y

  • Kitchen

    5.66 x 3.51 ft Main level

    B/I Appliances, W/O To Sunroom, Laminate

  • Great Rm

    4.78 x 4.6 ft Main level

    hardwood floor, Vaulted Ceiling, Large Window

  • Sunroom

    4.7 x 3.17 ft Main level

    Combined W/Sitting, W/O To Yard, Broadloom

  • Br

    4.55 x 3.61 ft Main level

    Ceiling Fan, Double Closet, Broadloom

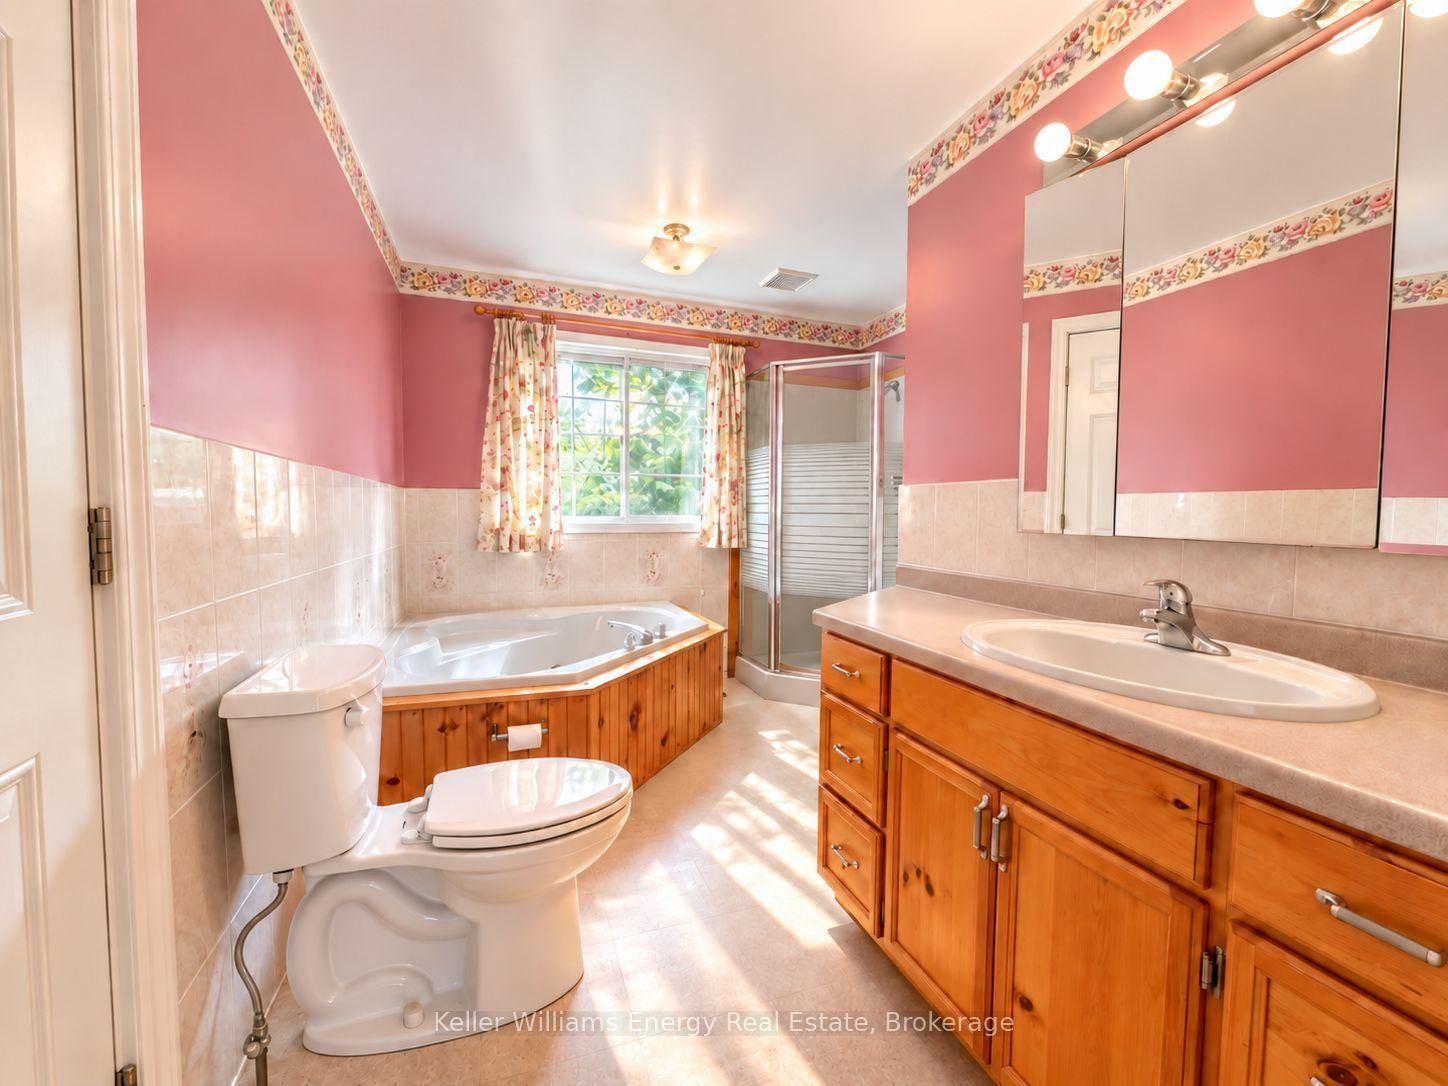
  • Bathroom

    3.48 x 2.9 ft Main level

    4 Pc Ensuite, W/O To Garage

  • Bathroom

    1.96 x 1.52 ft Main level

    2 Pc Bath, Vinyl Floor, B/I Vanity

  • Laundry

    2.26 x 1.55 ft Main level

    B/I Dishwasher, B/I Appliances

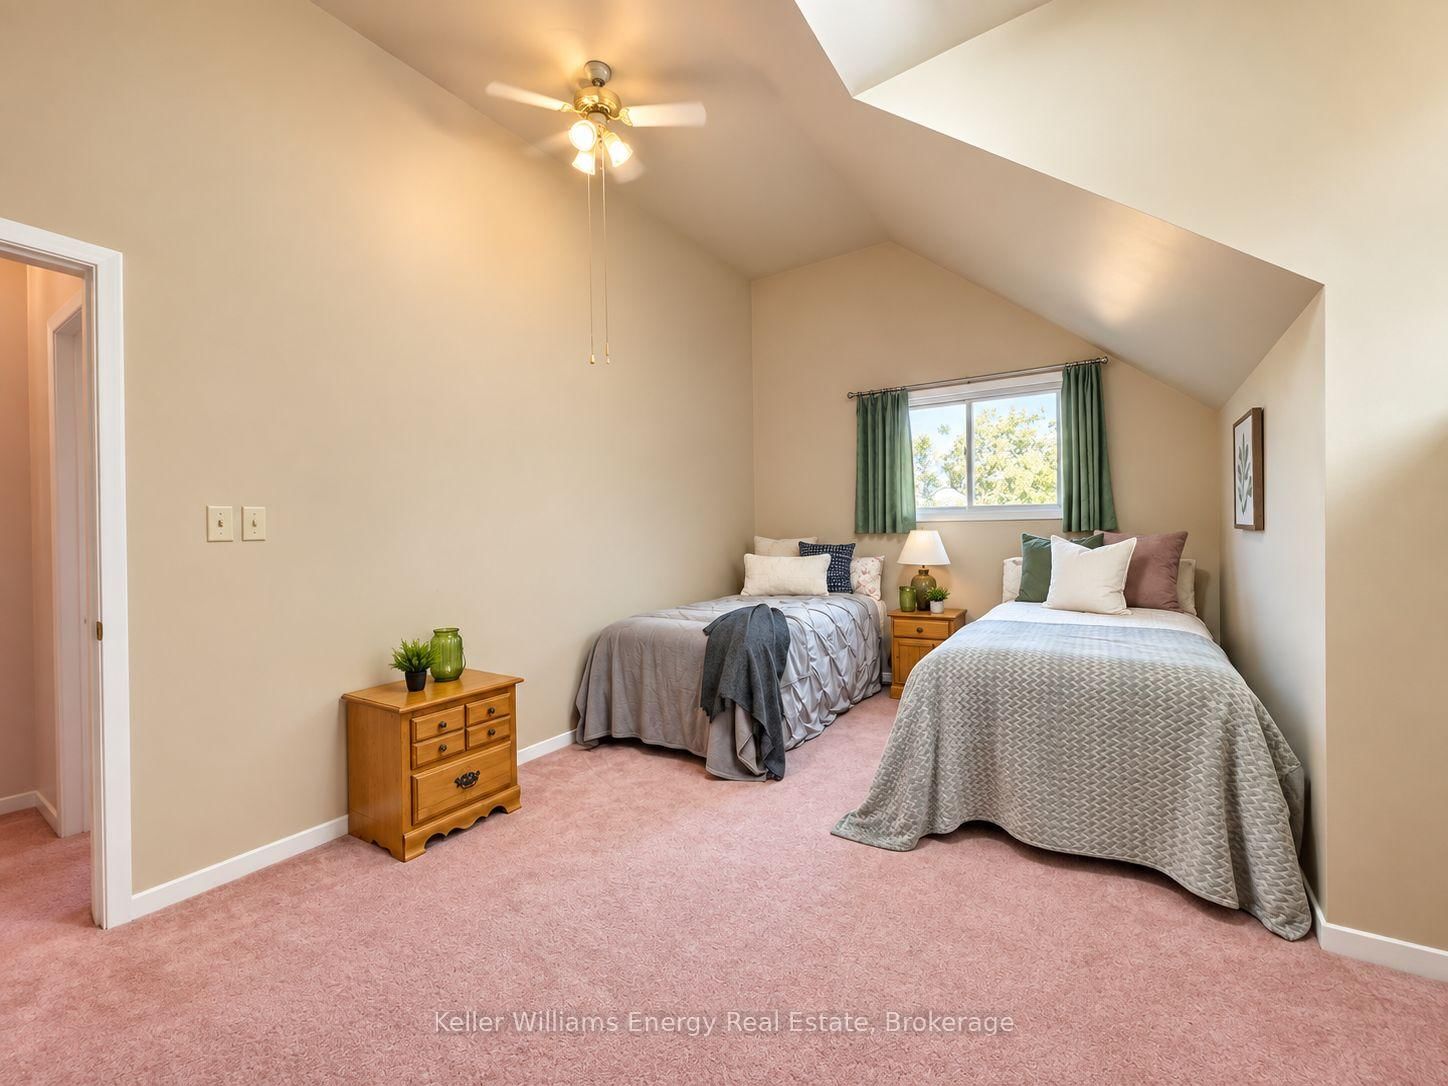
  • 2nd Br

    4.19 x 3.07 ft Upper level

    Ceiling Fan, Closet, Broadloom

  • 3rd Br

    4.9 x 3.1 ft Upper level

    Broadloom, Closet, Ceiling Fan

  • Office

    4.62 x 2.9 ft Upper level

    Broadloom, Skylight

  • Bathroom

    3.12 x 1.65 ft Upper level

    3 Pc Bath, Vinyl Floor

  • Rec

    6.63 x 7.04 ft Lower level

    Broadloom, Window

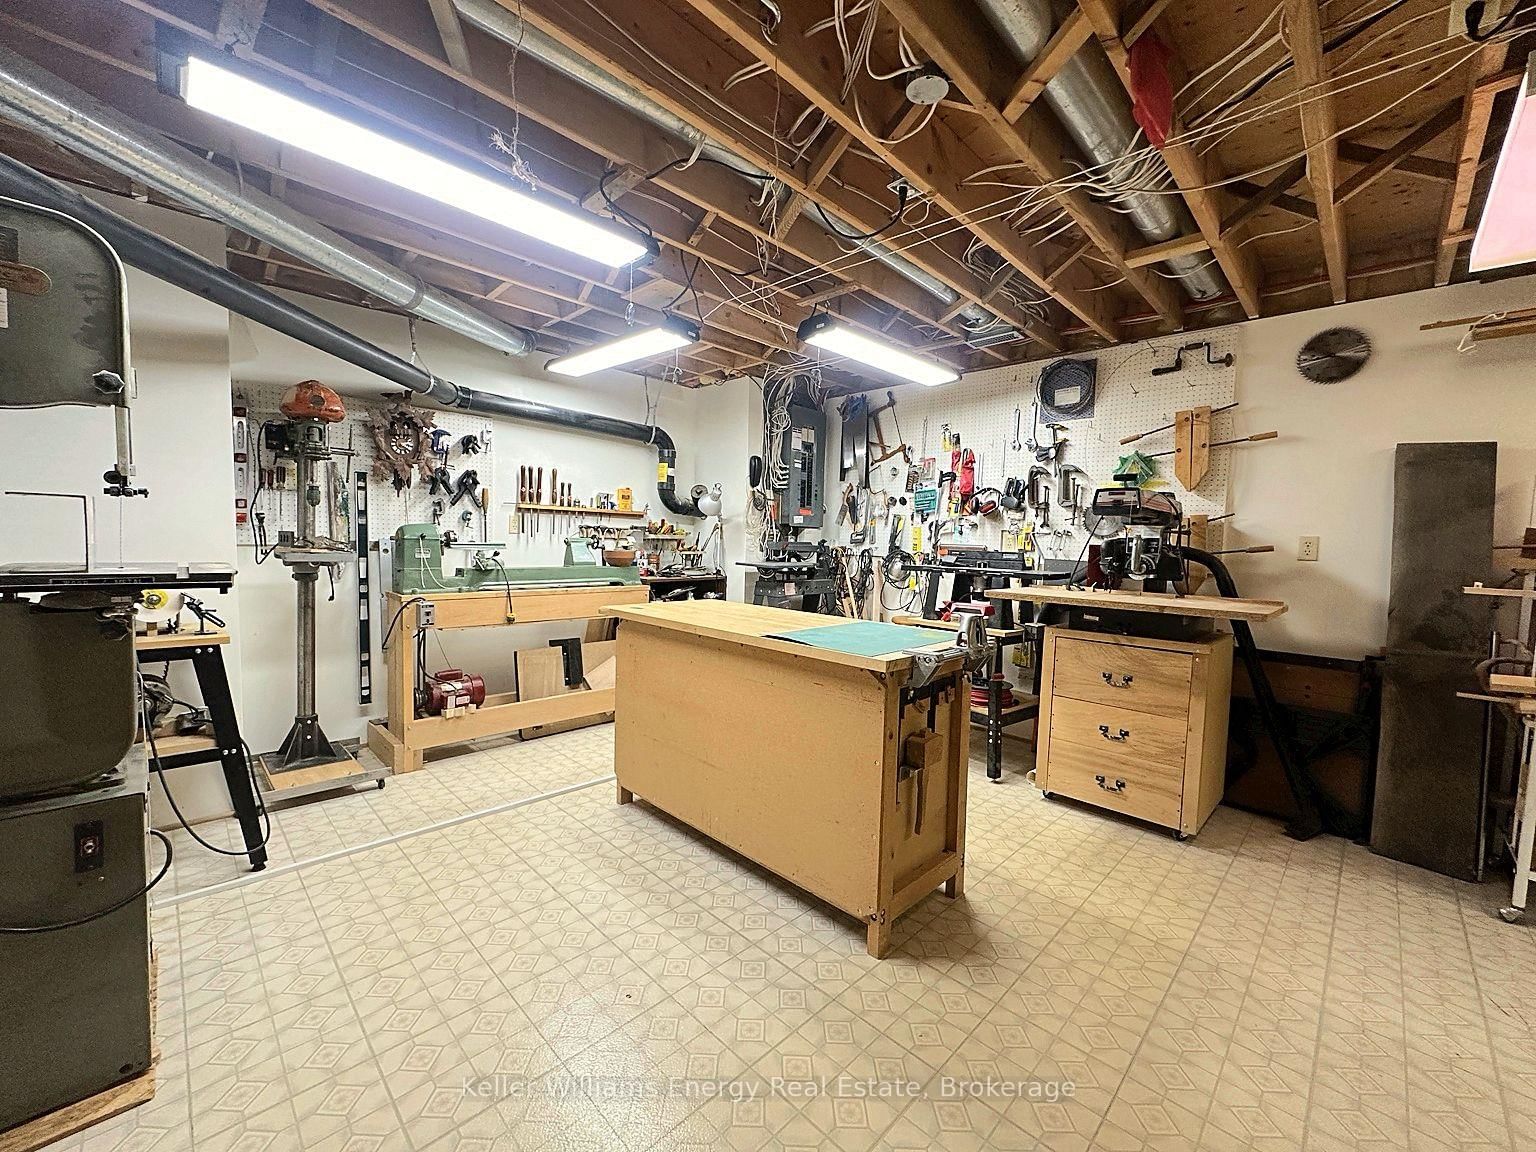
  • Workshop

    6.76 x 4.27 ft Lower level

    Vinyl Floor

  • Utility

    2.87 x 3.3 ft Lower level

    Window

  • Cold/Cant

    3.56 x 1.33 ft Lower level

    B/I Shelves

  • MLS #

    X13778286

  • Sq. Ft

    1500-2000

  • Sq. Ft. Source

    MLS

  • Lot Irregularities

    n/a

  • Year Built

    31-50

  • Pool

    None

  • Drive

    Pvt Double

  • Garage

    Attached, 2 spaces

  • Total Parking

    8

  • Family Room

    N

  • Den

    N

  • Exterior

    Board & Batten

  • Fireplace

    Y

  • Roof

    Asphalt Shingle

  • Foundation

    Wood

  • Elevator

    N

  • Water View

    n/a

  • Laundry Level

    Main

  • Heat

    Forced Air

  • A/C

    Central Air

  • Water

    Well

  • Water Supply

    n/a

  • Sewers

    Septic

  • Central Vac

    Y

  • Kitchen

    5.66 x 3.51 ft Main level

    B/I Appliances, W/O To Sunroom, Laminate

  • Great Rm

    4.78 x 4.6 ft Main level

    hardwood floor, Vaulted Ceiling, Large Window

  • Sunroom

    4.7 x 3.17 ft Main level

    Combined W/Sitting, W/O To Yard, Broadloom

  • Br

    4.55 x 3.61 ft Main level

    Ceiling Fan, Double Closet, Broadloom

  • Bathroom

    3.48 x 2.9 ft Main level

    4 Pc Ensuite, W/O To Garage

  • Bathroom

    1.96 x 1.52 ft Main level

    2 Pc Bath, Vinyl Floor, B/I Vanity

  • Laundry

    2.26 x 1.55 ft Main level

    B/I Dishwasher, B/I Appliances

  • 2nd Br

    4.19 x 3.07 ft Upper level

    Ceiling Fan, Closet, Broadloom

  • 3rd Br

    4.9 x 3.1 ft Upper level

    Broadloom, Closet, Ceiling Fan

  • Office

    4.62 x 2.9 ft Upper level

    Broadloom, Skylight

  • Bathroom

    3.12 x 1.65 ft Upper level

    3 Pc Bath, Vinyl Floor

  • Rec

    6.63 x 7.04 ft Lower level

    Broadloom, Window

  • Workshop

    6.76 x 4.27 ft Lower level

    Vinyl Floor

  • Utility

    2.87 x 3.3 ft Lower level

    Window

  • Cold/Cant

    3.56 x 1.33 ft Lower level

    B/I Shelves

Thinking of Selling?

Find Out Your Home’s Value in Today’s Market!

No Email or Signup is required to view your home estimate.

estimate your home value

Contact Manoj Kukreja

Sales Representative,
Century 21 People’s Choice Realty Inc.,
Brokerage
(647) 576 - 2100

Manoj profile avatar

Estimated price

Date
Price
Change
2026-09-14
$777,553
-0.69%

Mortgage Calculator

This data is for informational purposes only.

Mortgage Payment per month

Principal Amount

Interest

Total Payable

Amortization

Amortization

Closing Cost Calculator

This data is for informational purposes only.

Closing Cost Total for this property

Total Cash flow for purchasing this property

Down Payment(%)*
Additional information

Provincial Land Transfer Tax

Ontario Land Transfer Tax Rebate

Toronto Land Transfer Tax

Toronto Land Transfer Tax Rebate

PST on CMHC Insurance Premium

Lawyer Fees

$2,825

Government Registration Fee's

$164

Title Insurance

Closing Cost Total

Total Cash flow for purchasing this property

Provincial Land Transfer Tax

Ontario Land Transfer Tax Rebate

Toronto Land Transfer Tax

Toronto Land Transfer Tax Rebate

PST on CMHC Insurance Premium

Lawyer Fees

$2,825

Government Registarion Fee's

$164

Title Insurance

Down Payment(%)*

* A down payment of less than 20% is permitted only for first-time home buyers purchasing their principal residence. The minimum down payment required is 5% for the portion of the purchase price up to $500,000, and 10% for the portion between $500,000 and $1,500,000. For properties priced over $1,500,000, a minimum down payment of 20% is required.

Thinking of Selling?

Find Out Your Home’s Value in Today’s Market!

No Email or Signup is required to view your home estimate.

estimate your home value

Contact Manoj Kukreja

Sales Representative, Century 21 People’s Choice Realty Inc., Brokerage
(647) 576 - 2100

Manoj profile avatar

Recent Sold Listings in Rural Port Hope, Port Hope

Popular Cities